Field notes: Freedom Mobile Arch beats the clock
Crews battled challenging soil conditions, evolving design and a World Cup deadline.
Key Takeaways:
- With a year of planning and three months of construction, EllisDon and its partners successfully constructed a precedent setting covered amphitheatre featuring a 340 metre starburst mass timber arch roof.
- The project faced severe underground challenges after discovering the site was an old dumping ground, which required removing 60,000 cubic meters of soil, installing dewatering wells, and building an on-site water treatment plant.
- Extensive preplanning and extreme millimetre-level precision were critical to the project’s success. Crews worked up to 14 hours a day, 7 days a week to coordinate complex roof shoring, simultaneous foundation work, and high-level finishes like embedding 9,000 lights directly into cast concrete.
The Whole Story:
*Editors note: Field notes is a new, ongoing series where we zoom in on a specific project and interview the delivery team about the extraordinary efforts it took to accomplish. If there’s a project you think should be featured, let us know: russell@sitemediagroup.com
Time was ticking away.
With the World Cup and major concerts on the horizon, EllisDon and their project partners had to lock in to build one of the world’s most sophisticated mass timber structures.
“There was definitely pressure,” said Alejandro Ricca, a project manager with EllisDon. “Every meeting was about how we can make it work. The date is not changing. There were issues. It was about how we work around this, how do we keep going while figuring it out. We had to finish for FIFA.”

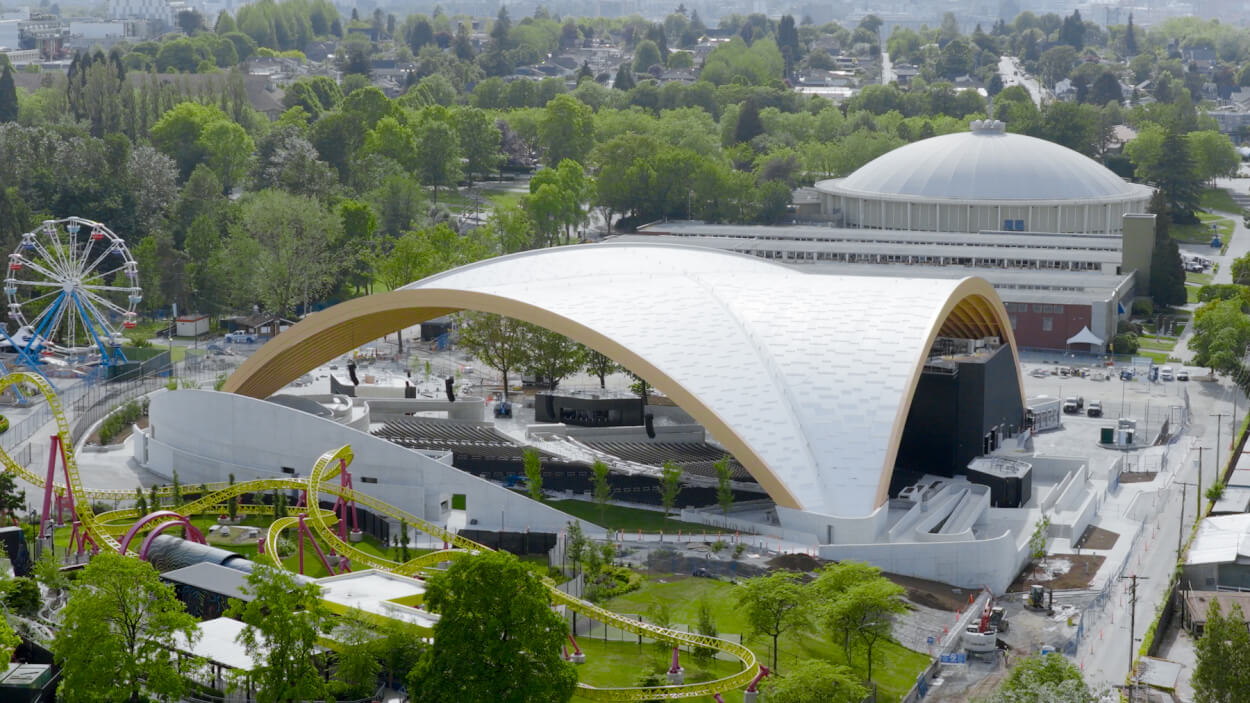
Designed by Revery Architecture, the vision was to redevelop Vancouver’s open air Pacific National Exhibition (PNE) Amphitheatre as a covered, open air theatre venue. A key feature of the new Amphitheatre is its precedent-setting 340 metre starburst mass timber arch roof, one of the largest free-span timber roof structures in the world. The design features 60 arches arranged in 6-barrel vaulted segments that intersect at diagonal planes, creating 80-foot-high arcs that frame a view of the North Shore Mountains.
Crews worked 7 days a week, 14 hours a day to bring it to life.
“We were pouring concrete 6 days a week, and Sunday was a catch-up and clean-up type of day. It was pretty intense during the last three months,” said Tyler Whyman, EllisDon’s project superintendent on the project.
While challenges arose, preplanning and careful coordination were able to keep things on track. The team spent a year on prepping and manufacturing before any shovels hit the ground. Every piece had to fit and with a tight timeline, there was little time for delays.
“Without all that planning this could not have been a successful story,” said Ricca.
One of the main challenges was supporting the structure and keeping it in place during construction. The team used 15 shoring towers to secure the arch and a long sequence of tasks had to be completed before these towers could be removed. Survey requirements were down to the millimetre. Even the temperature during erection of pieces had to be taken into account.
While that is happening above, crews had to conduct underground enabling works at the same time.
“It was about planning how to get cranes moving around with the aerial work platforms and just prepping areas,” said Whyman. “There was a lot of planning feedback between multiple disciplines even though the contract’s not really design-build, we really had to grab hold of it and make sure it was functionable.”
While the erection went smoothly and even gained time, soil conditions provided a greater challenge. The team discovered that the area was an old dumping ground filled with surprises. They uncovered World War One-era cannons, a buried oil gas tank, and much more, forcing them to pivot. And large excavations were required to reach conditions necessary to build off of.
“For the foundations we had to remove 60,000 cubic meters of soil from the area and just bring back an extra 50,000,” said Whyman. “That’s why groundwater started to show up,” “We had to install the watering wells around the three main foundations for the arch and that helped to manage the situation.”
But because of soil contamination, the team had to collaborate with the city to install a treatment plant on site.
Oftentimes, the work was a moving target. The team had to manage continuous design updates and ongoing site change orders for the roof while concurrently executing ground-level construction on the foundations, buttresses, and suspended slabs. Achieving the project’s high-level architectural finishes—most notably embedding and wiring roughly 9,000 lights directly into the cast concrete—demanded proactive planning, built-in conduit redundancy, and creative coordination with trades, culminating in the successful final-week commissioning of all integrated systems.
In the end, the project team was able to hit the deadline and deliver the project in time for the World Cup.
“After spending the last 3 months living on site, you are always thinking in the back of your head you are not going to make it,” said Whyman. “Then when you’re there and the lights are on and the music’s coordinated and everything’s kind of jiving and it’s functional, the weights are lifted off your shoulders”
This was an even bigger milestone for Ricca, whose wife was scheduled to give birth a week after occupancy.
“I missed the inaugural event as I was with my wife at the hospital, but I was able to go for a watch party and it was completely surreal to see the amount of people there,” said Ricca. “It is a one of a kind project. And then we saw it all over social media. It was a proud moment.”
With all the venues systems working, who do the pair want to see take the stage? For Ricca, the answer is Pearl Jam, which was the first band he pumped through the speakers. For Whyman, he’d love to see something hard.
“Metallica. A good rock-and-roll metal band would be pretty sweet to hear,” he said.
Project photos: